Plan a Bathroom Layout That Actually Works
When a San Diego bathroom remodel goes wrong, it's usually the layout that's to blame, not the tile or paint. Nail the clearances, fixture positions, and door swings on paper first, and everything after that moves quicker and costs you less.
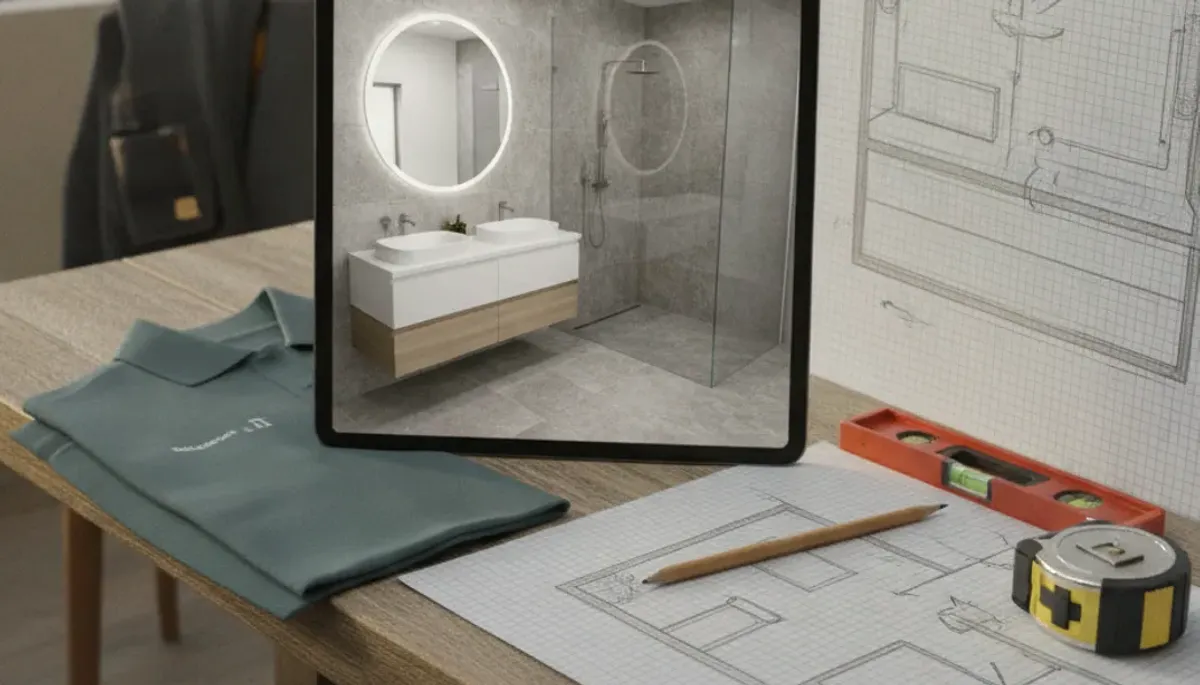
What you'll learn
- The NKBA clearance figures you want around the toilet, vanity, and shower so the room feels open instead of tight
- Before you shift any fixture, here's how to locate the drain, vent, and supply rough-in that's already in your wall
- When a pocket door or barn door gives you back usable floor space in a 5x8 hall bath
- How to draw a plan to scale and verify it with a real tape measure before you sign a contract
Step by step
- Take measurements in both directions and note the door swing, window position, and any soffit or floor step. A laser measure speeds things up, but for a 5x8 or 6x8 hall bath a tape measure and pencil work just fine.
- Find the existing drain, supply lines, and vent stack. If you can get at it from below, open the downstairs ceiling to take a look. If you can't, check for a cleanout on the outside wall or an access panel behind the tub.
- Place fixtures on a scale drawing. Common sizes: an alcove tub runs 60 inches long by 30 or 32 inches wide, a walk-in shower needs at least 36 by 48 inches, vanities range from 24 to 72 inches, and a toilet wants 28 to 32 inches of clear floor in front.
- Using the NKBA basics, verify your clearances: 24 inches of open floor ahead of the toilet, 15 inches from its centerline to any wall or vanity, 21 to 24 inches of standing room at the vanity, and a 24 inch clear opening at the shower door.
- Test the plan inside your home. Mark fixture footprints on the floor with painter's tape and live with the arrangement for a day. Swing the doors, hang a shower curtain, and picture one person using the room while someone else does too.
- Finalize the plan before signing a contract. Moving the drain after framing begins can add $1,500 to $3,500 in plumbing rough-in and set the schedule back 3 to 7 days.
For most San Diego homeowners, the 5x8 hall bath is the tightest room they'll remodel. If your plan has the door swinging into the vanity, switching to a pocket door usually recovers 8 to 10 square feet of usable floor. That one change can make a cramped bath feel twice as big.
Rather have a pro handle it?
Pro Bath SD connects you with separately licensed independent bathroom remodelers throughout San Diego County. Send a message and someone calls you back.
Keep learning.
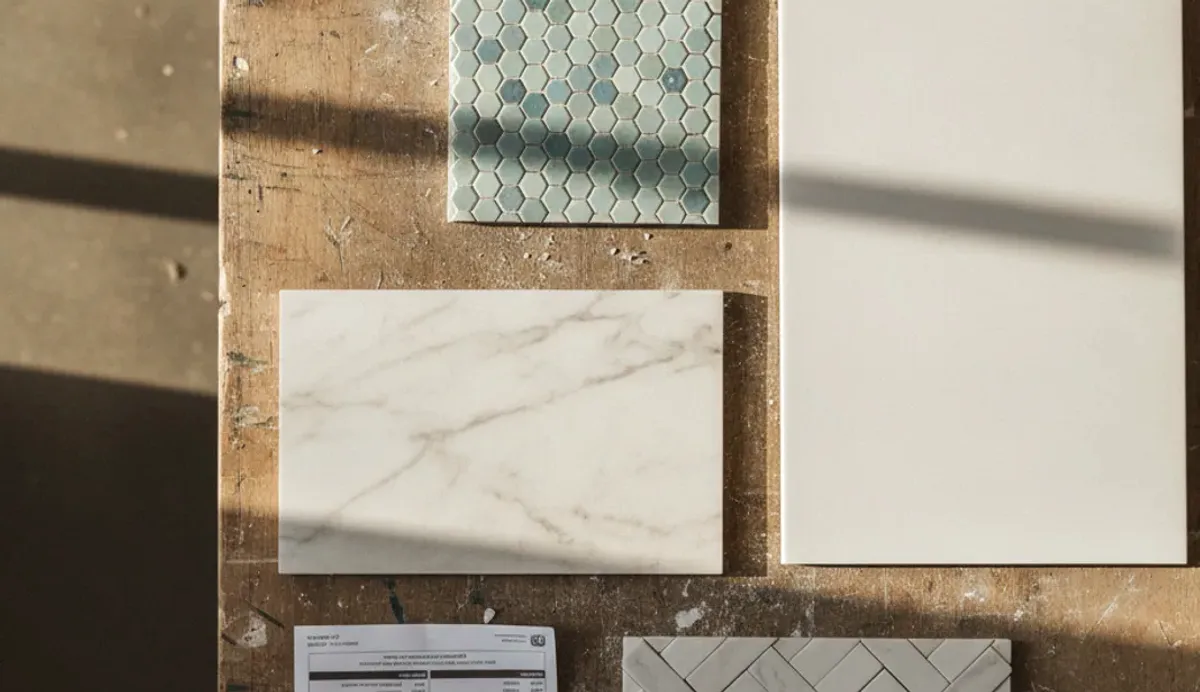
Choose the Right Tile for a Bathroom Remodel
In a San Diego bathroom, tile shapes the look and takes up more of the budget than any other piece. Choose the right material, size, and finish and the space feels fully remodeled, even if the fixtures are stock.
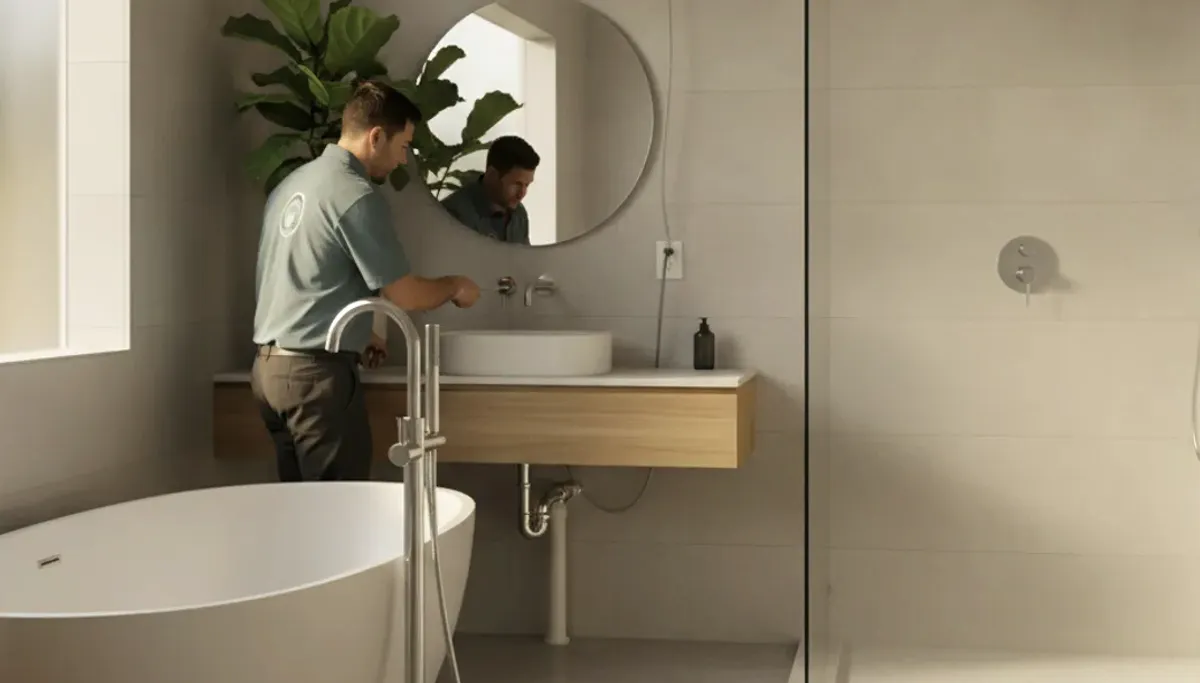
Decide Between a Shower, Tub, or Both
In San Diego, most homeowners hold onto at least one tub for resale purposes, even when it goes unused. What works best comes down to who lives in your home, what your lot allows, and how many years you expect to stay.

Set a Realistic Bathroom Remodel Budget
The scope call is what makes or breaks a San Diego bath remodel budget. A refresh, a mid-range full gut, and a primary suite expansion aren't the same project, and the numbers behind each one differ.